- All
- Product Name
- Product Keyword
- Product Model
- Product Summary
- Product Description
- Multi Field Search

 English
Views: 0 Author: Site Editor Publish Time: 2026-10-15 Origin: Site


Urban real estate faces a harsh physical reality. Land acquisition for surface parking is often physically impossible for established properties. Property owners cannot simply buy the adjacent lot. This creates a compounding crisis for legacy assets. Parking deficits lead directly to lost tenant leases and zoning non-compliance penalties. They diminish overall property valuation and cause daily operational bottlenecks. You need a different approach to solve this spatial challenge.
Instead of looking outward for new land, you must look inward. You can maximize existing spatial volume through mechanical, structural, and operational interventions. Finding the right parking solutions for existing buildings requires a strict technical evaluation. We will explore how to add capacity within your current footprint. This framework shifts the focus from horizontal expansion to vertical and operational optimization.
Capacity vs. Footprint: Implementing a mechanical or automated Parking System can increase vehicle capacity by 40% to 100% within the exact same footprint.
Structural Feasibility is the Ultimate Filter: Not all legacy buildings can support the dead and live loads of stacked vehicles; structural audits must precede technology selection.
CapEx vs. OpEx Trade-offs: Software and operational reconfigurations offer low upfront costs but marginal capacity gains, while mechanical systems require high CapEx for exponential capacity increases.
Modernization and EV Readiness: Upgrading an existing facility provides a critical opportunity to integrate EV charging infrastructure and improve overall asset sustainability.
Compliance is Non-Negotiable: Any modification to existing parking structures triggers new fire suppression, ventilation, and ADA compliance reviews.
Table of Contents
Parking capacity optimization begins with evaluating actual occupancy, vehicle turnover, and peak-hour demand. A parking utilization study helps distinguish inefficient space allocation from genuine parking shortages. Facility managers should monitor occupied spaces, reserved parking usage, and traffic patterns before selecting a suitable solution.
Evaluation Metric | What to Measure | Planning Purpose |
|---|---|---|
Peak Occupancy | Maximum number of parked vehicles | Identify capacity shortages |
Vehicle Turnover | Parking duration and frequency | Understand user demand |
Reserved Space Usage | Underutilized assigned spaces | Improve parking allocation |
Required Capacity | Current spaces vs. future demand | Determine expansion needs |
Key consideration: If sufficient parking spaces already exist, better allocation or management may solve the problem. If physical capacity is insufficient, mechanical parking equipment may be necessary.
Existing parking garage retrofits require careful evaluation of ceiling height, column spacing, foundation strength, and vehicle clearance. HVAC systems, sprinkler pipes, and other overhead obstructions can restrict equipment installation. Developers should also review local zoning regulations, accessible parking requirements, and structural compliance before modifying existing parking layouts.

Parking solutions for existing buildings include mechanical parking systems, layout optimization, and operational improvements. The best option depends on available space, installation costs, structural conditions, and required parking capacity.
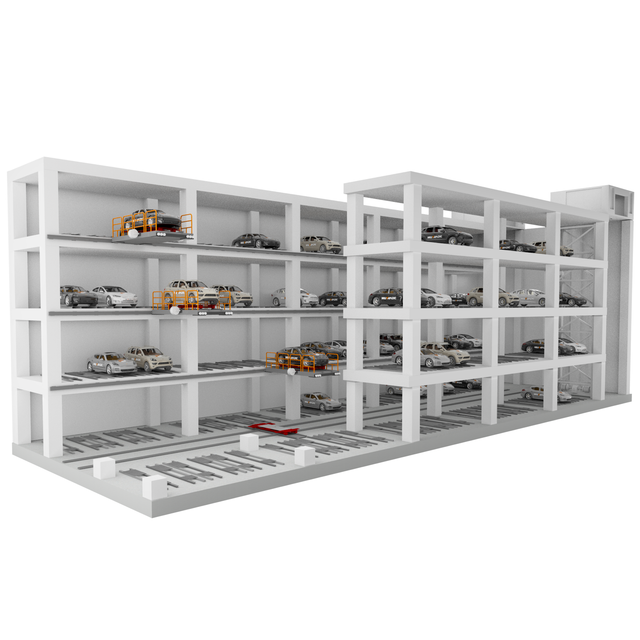
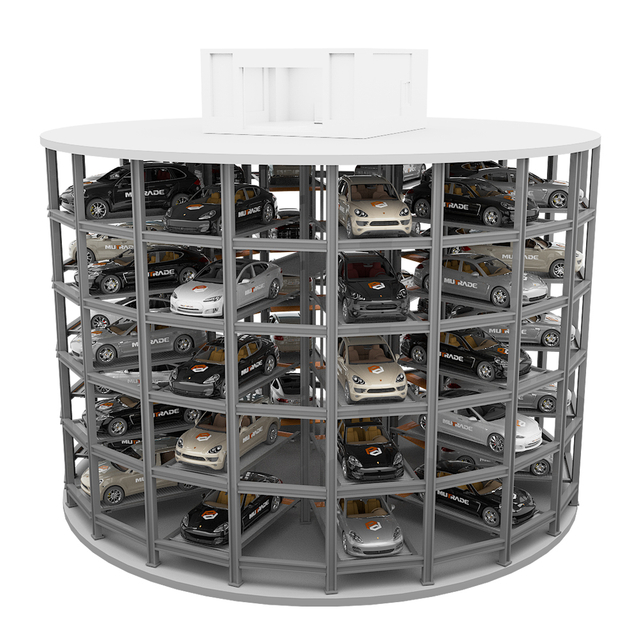
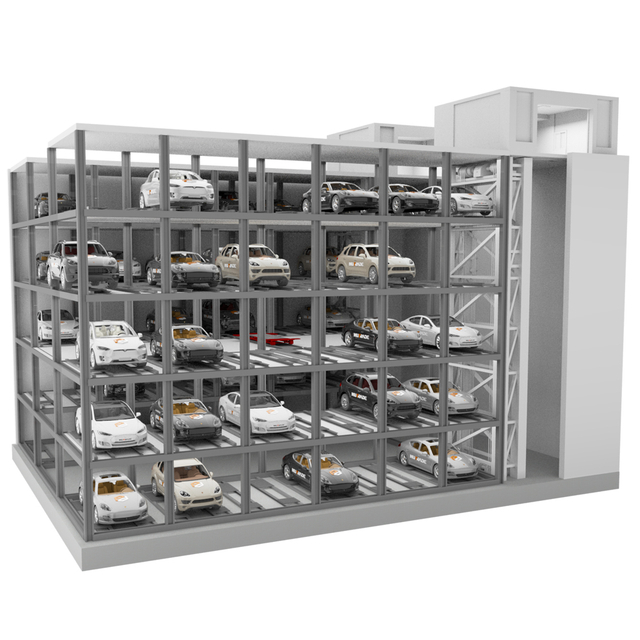
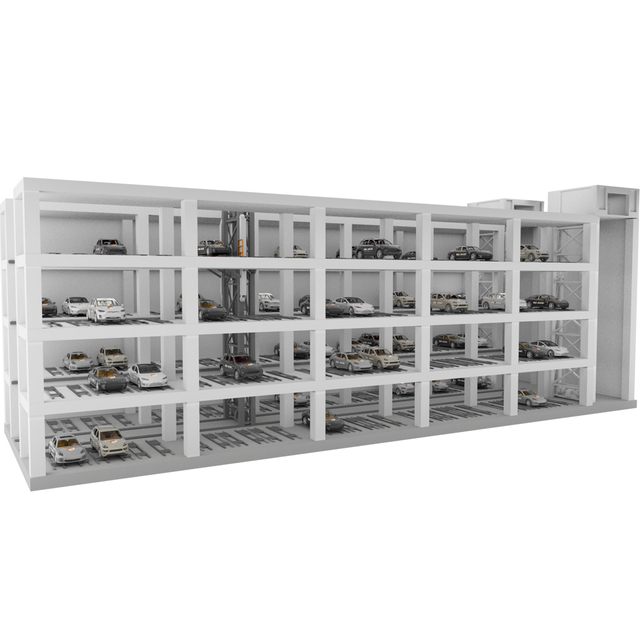
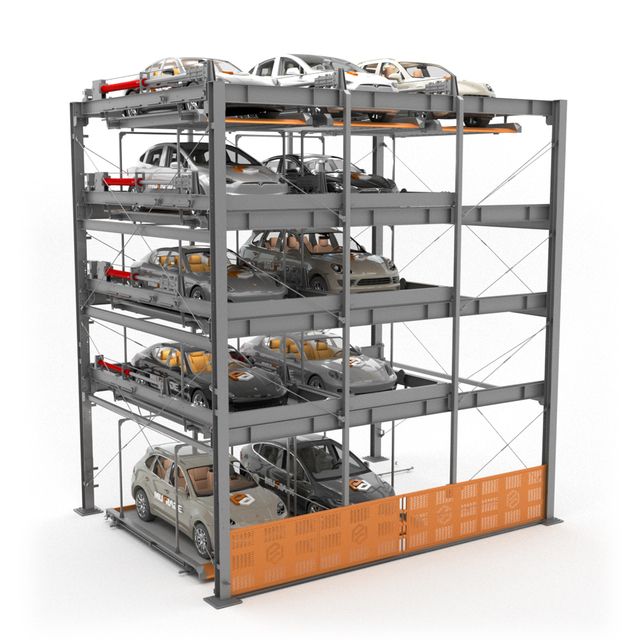
Mechanical parking systems increase capacity by using vertical space. Two-post and four-post parking lifts provide relatively straightforward stacking solutions, while semi-automated puzzle systems combine lifting and sliding movements. Fully automated systems use mechanical transfer equipment to store and retrieve vehicles with minimal driver involvement.
Explore Mutrade's Parking Lifts and Automated Parking Systems for different retrofit and high-density parking applications.
Parking garage layout optimization can increase usable capacity without installing additional mechanical equipment. Adjusting parking angles, reorganizing traffic flow, and using appropriately sized parking bays may improve space utilization. However, all modifications must maintain safe vehicle clearance, accessibility, and compliance with local parking regulations.
Smart parking management can improve existing space utilization through shared parking arrangements, occupancy monitoring, and automated guidance. Valet parking may increase storage density in suitable facilities, while digital allocation systems help reduce empty reserved spaces and unnecessary vehicle circulation.
Solution | Main Advantage | Best Application |
|---|---|---|
Mechanical Parking Lifts | Increase vertical vehicle storage | Existing garages with sufficient height |
Puzzle Parking Systems | Combine vertical and horizontal storage | Space-constrained residential buildings |
Fully Automated Parking | High-density vehicle storage | Major redevelopment projects |
Layout Reconfiguration | Improve existing space efficiency | Garages with inefficient layouts |
Smart Parking Software | Optimize allocation and vehicle flow | Facilities with underutilized spaces |
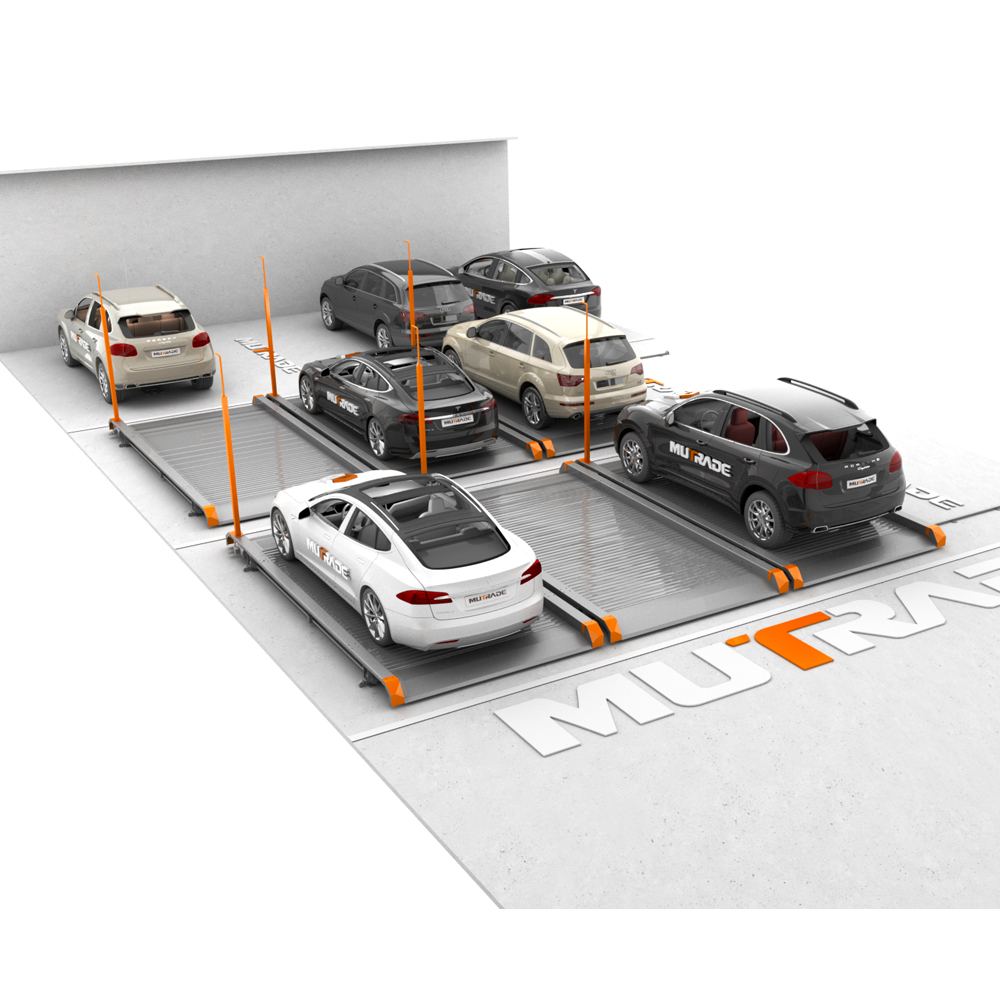
Selecting the right mechanical or automated parking system requires balancing installation costs, vehicle retrieval efficiency, EV compatibility, and long-term maintenance. Developers should evaluate the total cost of ownership and actual facility requirements rather than focusing only on equipment specifications.
Parking system costs include equipment, structural modifications, installation, electricity, and maintenance. Mechanical parking systems generally require higher upfront investment than conventional parking management software but can increase parking capacity without expanding land use. ROI depends on additional parking revenue, operating expenses, and long-term equipment performance.
Cost Factor | Initial Investment (CapEx) | Operating Cost (OpEx) |
|---|---|---|
Equipment | Parking lifts, platforms, control systems | Replacement components |
Construction | Foundations and structural modifications | Structural inspections |
Electrical Systems | Power supply and wiring | Electricity consumption |
Maintenance | Initial commissioning | Preventive servicing and repairs |
Software | Control system setup | Updates and technical support |
Explore Mutrade's Parking Lifts for different space-saving parking configurations.
Parking system retrieval efficiency directly affects user satisfaction and traffic flow. Developers should evaluate peak-hour demand, average retrieval time, and simultaneous vehicle requests. Automated systems with suitable transfer capacity can improve convenience, while compatible access controls and remote retrieval functions may further reduce waiting times.
EV-ready parking systems require sufficient electrical capacity, compatible charging equipment, and safe cable management. Moving parking platforms may need specialized charging connections, while dynamic load management can help distribute electricity efficiently. Buyers should verify EV charging compatibility with the selected parking equipment.
Mechanical parking system maintenance includes regular inspections of motors, hydraulic components, lifting chains, sensors, and control systems. Preventive servicing helps reduce unexpected downtime and extend equipment life. Buyers should also evaluate spare parts availability, warranty coverage, and supplier technical support.
Parking system installation requires careful structural planning and compliance with applicable building, fire safety, and accessibility requirements. Evaluating these factors early helps reduce construction risks and ensure safe operation.
Mechanical parking lifts create concentrated loads that must be supported by suitable foundations or structural slabs. Engineers should verify concrete strength, load capacity, anchoring conditions, and existing reinforcement before installation. Structural modifications may be necessary when retrofitting older buildings.
Explore Mutrade's Automated Parking Systems for different high-density parking solutions.
Parking facility safety requirements include appropriate fire protection, ventilation, emergency access, and accessible parking spaces. Mechanical and automated parking systems must comply with applicable local building codes and safety standards. Additional considerations may apply to EV charging and enclosed vehicle storage areas.
Automated parking systems can reduce the need for conventional driving aisles and vehicle circulation within suitable facilities. This may help limit vehicle idling, improve space utilization, and reduce certain construction requirements. Environmental benefits depend on equipment energy consumption, building design, and operating conditions.
Evaluation Factor | What Developers Should Check |
|---|---|
Initial Investment | Equipment and construction costs |
Operating Efficiency | Retrieval time and peak-hour throughput |
Structural Feasibility | Foundation, ceiling height, and load capacity |
EV Compatibility | Charging infrastructure and electrical capacity |
Safety Compliance | Fire protection, ventilation, and accessibility |
Long-Term Value | Maintenance costs, spare parts, and supplier support |
Solving parking deficits in existing footprints requires balancing structural realities, user experience, and budget constraints. You cannot simply guess which system works best. You must measure your deficit, audit your structure, and align the technology with your operational goals. Maximizing your current volume is the most viable path forward for legacy assets.
Use strict shortlisting logic. Recommend operational changes and restriping solutions for deficits under 10%. Reserve mechanical and automated systems for deficits exceeding 20%. This ensures your capital expenditure matches the severity of the problem.
Take these actionable next steps:
Commission a 30-day utilization study to define your exact capacity gap.
Hire a structural engineer to audit your slab integrity and clear heights.
Consult local zoning boards regarding mechanical parking classifications.
Execute a vendor-agnostic technology assessment to compare specific equipment.
A: Restriping the garage to optimize geometry is the cheapest physical intervention. Implementing shared parking software and tandem valet operations are highly cost-effective operational solutions. You should exhaust these low-CapEx options before committing to heavy mechanical investments.
A: Vertical clearance dictates feasibility. A standard two-high mechanical stacker typically requires a minimum clear height of 11.5 to 12 feet. This measurement must account for overhead pipes, ductwork, and sprinkler heads, not just the concrete ceiling.
A: Yes, subterranean retrofits are possible. However, they face strict excavation limitations. Many systems require recessed pits to allow platforms to sit flush with the floor. Digging into an existing foundation requires extensive engineering and waterproofing.
A: Yes. Modern mechanical systems offer integrated EV charging. Vendors utilize specialized articulated cable management to route power to moving platforms safely. Dynamic load-sharing software ensures the building's electrical panel is not overwhelmed during peak charging times.
A: Absolutely. You must secure structural, electrical, and fire permits before installation. Local jurisdictions classify these systems differently. Some treat them as building equipment, while others classify them as structural additions. Early municipal consultation is mandatory.
A: Increased capacity directly boosts net operating income. It allows for higher lease premiums and generates new transient parking revenue. It also improves tenant retention. This higher net operating income positively impacts the capitalization rate, significantly increasing overall asset valuation.
A: Automated systems stop functioning without power. Facilities must install backup generators sized to handle the mechanical load. Vendors also include manual override protocols. These allow technicians to lower platforms using gravity valves or manual cranks during emergencies.