- All
- Product Name
- Product Keyword
- Product Model
- Product Summary
- Product Description
- Multi Field Search

 English
Views: 0 Author: Site Editor Publish Time: 2026-08-19 Origin: Site


Horizontal real estate is increasingly cost-prohibitive for commercial facilities, dealerships, and high-capacity residential garages. Scaling vehicle capacity within a fixed footprint introduces severe structural, spatial, and operational bottlenecks. Poor layout planning leads to unusable bays, code violations, and compromised structural integrity. You cannot simply drop heavy machinery onto a concrete slab and expect it to function safely. Operators must adopt a systematic framework for evaluating environmental constraints, selecting appropriate lift architecture, and executing a compliant installation. Implementing a high-density Car Storage Lift requires precise engineering validation, from overhead clearances to foundation load-bearing capacities. This guide breaks down the technical prerequisites, structural demands, and logistical steps necessary to transform a standard parking footprint into a high-yield vertical storage environment safely and efficiently.
Spatial Geometry Dictates Viability: Successful implementation requires exact calculations of ceiling height, door swing clearances, and vehicle dimensions before hardware selection.
Concrete and Power are Primary Constraints: High-density setups demand specific concrete slab thickness (typically 3,000–4,000 PSI minimum) and dedicated high-voltage electrical circuits.
Dependent vs. Independent Systems: Operational throughput depends on whether a lift requires the lower vehicle to be moved to access the upper vehicle (dependent) or allows independent retrieval.
Budgeting Exceeds Hardware: Budgeting must account for site preparation, structural engineering assessments, garage door modifications, freight logistics, and specialized rigging.
Table of Contents
Before selecting hardware, you must define the absolute physical boundaries of the facility. Grab a laser measure and map the usable width, depth, and peak ceiling height. Measurements must reflect the lowest hanging point in the room, not the true ceiling deck. Account for all overhead obstructions, including garage door tracks, HVAC ductwork, lighting fixtures, and fire sprinkler heads. A single low-hanging conduit can render a vertical storage plan entirely useless.
Standard overhead garage door openers present a major interference point. When a standard door opens, it rolls back horizontally, cutting directly through the vertical path required by a raised vehicle. Resolving this requires a mechanical conversion. You must install high-lift garage door tracks that force the door to hug the ceiling line closer to the wall. Traditional ceiling-mounted motors must be replaced with wall-mounted jackshaft openers. These connect directly to the door's torsion bar, freeing up the overhead center space.
Beyond vertical clearance, horizontal geometry dictates daily usability. Establish the required walking room and operational clearance around the vehicle to ensure safe loading, unloading, and maintenance access. A minimum of 24 to 36 inches of perimeter clearance is standard practice in the field. Furthermore, map out peripheral garage infrastructure. Ensure the lift footprint does not obstruct access to toolboxes, workbenches, electrical panels, or existing storage cabinetry. The lift must integrate into the room's workflow rather than choke it.
Follow this sequence when conducting your initial site survey:
Measure floor-to-ceiling height at the lowest obstruction point in the proposed bay.
Map the travel path of the existing garage door to identify vertical interference.
Locate the main electrical panel and verify available breaker space.
Mark the perimeter walking clearance using floor tape to visualize the footprint.
Identify the location of any floor drains or slope variations in the concrete.
Hardware selection hinges on how frequently vehicles move in and out of the facility. Differentiate between active retrieval needs and long-term static storage. Valet operations, daily driving, and active service bays require rapid cycle times and immediate access. Conversely, classic car collections, seasonal inventory, and long-term archival storage tolerate slower mechanisms and dependent access configurations.
The operational environment also dictates the power and aesthetic requirements. Residential high-capacity needs generally prioritize low-decibel operation, visual integration, and compatibility with standard single-phase residential power grids. Commercial or dealership environments operate under different mandates. These facilities prioritize rapid hydraulic cycle times, strict OSHA compliance, heavy-duty continuous duty cycles, and integration with three-phase industrial power supplies. Evaluate how your retrieval frequency impacts the acceptable cycle time of the lift mechanism. A 60-second ascent works for winter storage but fails completely on a busy dealership lot.
The 4-post lift serves as the industry standard for long-term vehicle stacking. By supporting the vehicle at four distinct corners via drive-on runways, this architecture offers maximum stability and eliminates suspension hang. Because the weight distributes across four columns, 4-post systems place less concentrated stress on the concrete slab. This often allows installation on standard 4-inch residential floors. The trade-off is horizontal space consumption. The four columns and wide runways dominate the bay footprint, making it difficult to navigate around the unit in tight quarters.
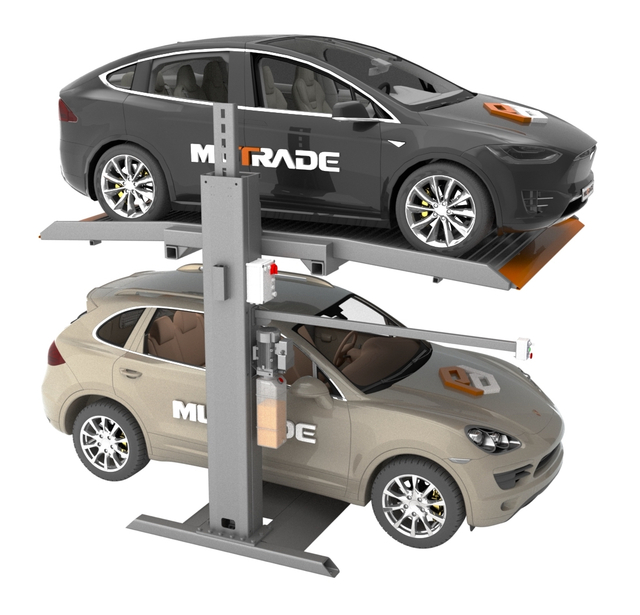
Conversely, 2-post lifts are primarily engineered for active mechanical maintenance but frequently adapt to storage roles. They utilize heavy-duty swing arms to lift the vehicle by its reinforced chassis points, leaving the undercarriage completely unobstructed. This design offers a significantly smaller floor footprint. The structural demand, however, is immense. Because the entire load cantilevers off two central columns, 2-post lifts require exceptionally robust concrete anchoring, strictly verified slab depth, and higher compressive strength to prevent column failure.

Hydraulic parking stackers are purpose-built to double or triple parking capacity within a single standard parking space. These systems utilize a solid platform rather than open runways, preventing fluid drips from the upper vehicle onto the lower one. They rely on heavy-duty hydraulic cylinders paired with lifting chains or cables to hoist the platform vertically.
The defining characteristic of standard hydraulic stackers is their dependent operational reality. To lower the top platform and retrieve the upper vehicle, the lower vehicle must be physically driven out of the bay first. This dependent nature makes stackers ideal for assigned residential parking or managed valet lots where attendants control vehicle movement. They remain highly inefficient for unmanaged, high-turnover commercial lots where users need random access to their cars.
Subterranean lifts represent a highly effective method for high-density, low-visibility vehicle storage. These systems utilize a deeply excavated pit to store vehicles below grade. When lowered, the top platform sits completely flush with the surrounding floor, allowing another vehicle to park directly on top of it. Some configurations allow the flush platform to match the surrounding flooring material, rendering the lift nearly invisible.
The primary advantage here is independent access. The underground vehicle can be retrieved without moving the surface-level vehicle, provided the system features a multi-tier shifting mechanism, or the surface vehicle is on the lift platform itself. This aesthetic integration and independent access make subterranean lifts highly desirable for luxury residential applications and high-end urban developments. The limiting factors are the massive excavation requirements, complex structural engineering, and the necessity of integrated drainage and sump pump systems to prevent pit flooding.
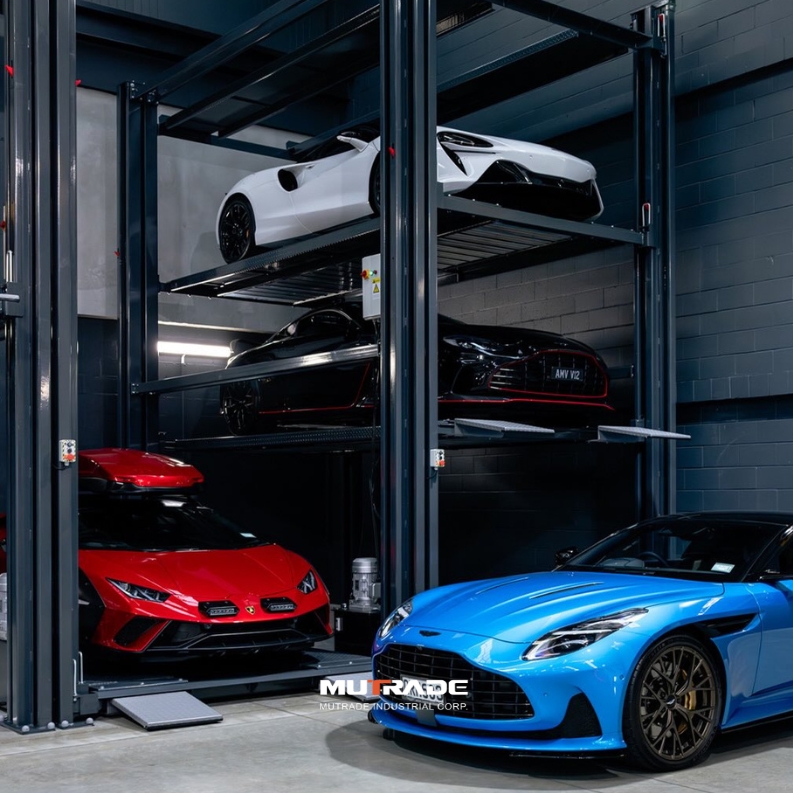
Calculating vertical viability requires simple but unforgiving mathematics. You cannot rely on rough estimates. The formula for minimum ceiling height is: Height of Car A (lower) + Height of Car B (upper) + Platform/Runway Thickness + Safety Clearance (minimum 6 inches) + Lock Interval Variance. Lift platforms do not stop infinitely; they rest on mechanical safety locks spaced every few inches. You must calculate the height based on the specific lock position that clears the bottom car, which often adds several inches to the total requirement.
Width requirements become complex during multi-unit installations. You must account for the spacing needed between lift columns to prevent door dings, allow safe egress for drivers, and accommodate the physical baseplates of the lift columns.
Weight capacity requires aggressive future-proofing. The rising adoption of Electric Vehicles (EVs) fundamentally changes lift calculations. EVs carry massive battery packs, resulting in curb weights significantly higher than traditional internal combustion engine (ICE) vehicles of the same physical size. A standard 7,000-lb capacity lift comfortably holds a gas-powered sedan but operates dangerously near its maximum working load with a modern electric SUV. Always specify lift capacities that exceed your current heaviest vehicle by at least 20 to 30 percent.
Vehicle Weight Classifications for Lift Capacity Planning
Vehicle Type | Average Curb Weight (lbs) | Recommended Minimum Lift Capacity (lbs) |
|---|---|---|
Standard Compact Sedan (ICE) | 2,800 - 3,200 | 7,000 |
Mid-Size SUV (ICE) | 4,000 - 4,800 | 7,000 - 8,000 |
Full-Size Truck (ICE) | 5,000 - 6,500 | 9,000 |
Modern Electric Sedan (EV) | 4,500 - 5,200 | 8,000 |
Modern Electric Truck/SUV (EV) | 6,500 - 8,500+ | 10,000+ |
The concrete slab is the literal foundation of vertical storage safety. You must verify concrete depth and compressive strength (PSI) before ordering equipment. Most standard 4-post lifts require a minimum of 4 inches of reinforced concrete rated at 3,000 PSI. Heavy-duty 2-post lifts and commercial stackers demand 6 to 8 inches of 4,000 PSI concrete.
Installing heavy-duty lifts on post-tension slabs or cracked foundations introduces severe structural risks. Post-tension slabs contain high-tension steel cables. Drilling anchor bolts into these cables causes explosive structural failure. Use ground-penetrating radar (GPR) to locate cables before drilling. If a garage floor shows significant spider cracking, heavy pitting, or uneven settling, the concrete will not hold the expansion anchors under load. When dealing with unknown slab specifications, commercial environments, or subterranean pits, a structural engineer must perform core drilling, verify load-bearing capacity, and sign off on the installation site.
Lifting thousands of pounds requires substantial electrical infrastructure. Standard power requirements vary wildly based on the lift architecture. Light-duty residential 4-post lifts sometimes operate on a standard 110V dedicated circuit, though ascent times remain slow. Most efficient residential and light commercial units require a 220V single-phase dedicated circuit (typically 30 amps) utilizing 10 AWG wire and an L6-30 receptacle. High-capacity commercial units and rapid-cycle stackers demand 208V or 480V three-phase power to drive larger hydraulic pumps without overheating.
Strategic placement of the hydraulic power unit (HPU) and control consoles is mandatory. The HPU contains the motor, fluid reservoir, and pump. Mounting it on the front column saves wire routing but obstructs vehicle doors or walking paths. In residential settings, remote-mounting the HPU on a nearby wall maximizes floor space and minimizes operational noise. Control consoles must be positioned to ensure the operator has a clear, unobstructed line of sight to the entire lift mechanism and both vehicles during operation. Hydraulic hoses can be routed through PVC conduit buried in the slab during new construction to eliminate trip hazards.
Technical Requirements by Lift Architecture
Lift Architecture | Typical Concrete Requirement | Standard Power Demand | Primary Use Case |
|---|---|---|---|
4-Post Mechanical | 4" Depth / 3,000 PSI | 110V or 220V Single-Phase | Long-term static storage |
2-Post Mechanical | 6" Depth / 4,000 PSI | 220V Single-Phase | Active maintenance / Storage |
Hydraulic Stacker | 4" - 6" Depth / 3,000+ PSI | 220V Single / 3-Phase | High-density dependent parking |
Subterranean Elevator | Engineered Pit / Custom Pour | 220V Single / 3-Phase | Luxury independent retrieval |
Introducing a second tier of vehicles drastically alters the fire dynamics of a room. A solid platform or a vehicle parked aloft creates an umbrella effect, blocking overhead fire sprinklers from reaching a fire originating in the lower vehicle. Local fire code mandates for high-density indoor vehicle storage often require modifications to existing suppression systems to comply with NFPA 13 standards.
Depending on the jurisdiction and the square footage of the facility, fire marshals require the installation of specialized in-rack sprinklers or the application of intumescent fire-retardant coatings to the structural steel. Building codes strictly dictate the minimum distance required between the top of the highest parked vehicle and the sprinkler deflector heads to ensure proper water dispersion. Heat baffles may also be required above the lift to trigger sprinkler heads faster during an emergency.
Commercial parking lifts and subterranean elevators rarely bypass the municipal permitting process. You must submit detailed architectural drawings, structural engineering reports, and electrical schematics to local building departments. Zoning boards scrutinize exterior installations or multi-level stackers visible from the street for aesthetic compliance and noise ordinances.
Seismic zoning requirements introduce another layer of complexity. Facilities located in active seismic zones face strict mandates regarding specialized anchoring. Standard wedge anchors are often prohibited in favor of heavy-duty epoxy anchors that resist pull-out forces during tremors. Structural cross-bracing or tying the lift columns directly into the building's structural steel may be legally required to prevent lateral sway during an earthquake.
When outfitting a large facility, individual standalone lifts waste valuable horizontal space due to the redundant columns between each bay. To scale efficiently, operators evaluate shared-column lift designs. These configurations allow multiple lift platforms to tie into a single central column, saving roughly 12 to 18 inches of width per bay. Over a 10-bay installation, this reclaims enough space for an entirely new parking spot.
Scalability also forces a decision on power distribution. You must weigh the trade-offs of shared power units versus individual power units. A single, massive hydraulic power unit driving multiple platforms via manifold blocks reduces electrical wiring complexity and upfront hardware volume. It creates a single point of failure; if the central pump goes down, the entire row of lifts is immobilized. Individual power units provide complete redundancy, ensuring that a single mechanical failure only affects one bay.
Budgeting for high-density storage requires looking far beyond the base equipment invoice. A common pitfall is allocating the entire project budget to the lift hardware, leaving nothing for mandatory site modifications. The physical machinery often represents only a fraction of the total capital required to render the system operational.
Site preparation demands significant resource allocation. If the existing concrete slab fails the core drill test, you must factor in the heavy labor of saw-cutting the floor, excavating the dirt, and pouring isolated concrete footings of adequate depth and PSI. Electrical panel upgrades are frequently necessary if the building lacks the amperage to support dedicated 220V or three-phase circuits. Modifying the ceiling infrastructure—rerouting HVAC ducts, moving lighting, and executing high-lift garage door conversions—requires specialized tradesmen and permits. Compare the base hardware specifications against these hidden installation demands to understand the true scope of the project.
Mechanical lifting systems are subject to immense friction, hydraulic pressure, and cyclical fatigue. Analyzing the long-term maintenance requirements is mandatory for continuous operation. Hydraulic cylinders require periodic seal inspections to prevent fluid blowouts. Wire ropes and lifting chains stretch over time and require tension adjustments, lubrication, and eventual replacement. Mechanical safety locks must be kept clean and properly aligned to ensure they engage simultaneously. UHMW slide blocks inside the columns wear down and require replacement to prevent platform sway.
The availability of replacement parts and the strength of manufacturer warranties heavily influence the purchasing decision. Sourcing a niche lift from an overseas manufacturer saves upfront capital, but if a proprietary hydraulic valve fails and replacement parts take six months to arrive, the operational downtime negates any initial savings. Prioritize manufacturers with robust domestic parts distribution and clear, enforceable warranty terms on structural steel and hydraulic components.
Receiving a commercial-grade storage lift is a major logistical event. These systems ship as oversized freight, often weighing between 2,000 and 4,000 pounds per unit. Standard delivery trucks equipped with liftgates cannot offload 15-foot steel runways. You must address the logistical challenges of receiving heavy freight before the truck arrives.
Offloading requires a heavy-duty forklift or a telehandler with extended forks. If the facility lacks a loading dock, you must coordinate specialized rigging equipment, such as nylon rigging straps and heavy timber blocking, to move the steel components from the street into the garage safely. Clear access paths must be established, ensuring the forklift can navigate through bay doors and around existing infrastructure without causing property damage.
Installing a high-density lift system is a multi-disciplinary construction project. Success requires strict alignment between various specialized contractors. A breakdown in communication between the structural engineer, the electrician, the garage door technician, and the certified lift installer results in scheduling delays and rework.
Provide the electrician with the exact motor specifications and HPU placement before wiring begins.
Ensure the garage door technician completes the high-lift conversion before the lift installers erect the columns.
Verify the structural engineer has signed off on the concrete anchors before the lift is subjected to a load test.
DIY installation in high-density or commercial environments carries severe risks. Improperly tensioned cables, incorrectly torqued anchor bolts, or unbled hydraulic lines lead to dropped vehicles. Always utilize certified lift installers who carry specific liability insurance for automotive hoisting equipment.
Initiate a professional site survey using a laser distance meter to map exact ceiling heights, door interferences, and overhead obstructions.
Consult a licensed structural engineer to perform concrete core testing and verify slab load-bearing capacity.
Request detailed CAD layout drawings from lift manufacturers to visualize column placement and turning radiuses.
Hire a specialized garage door contractor to evaluate and execute necessary high-lift track conversions.
Coordinate with a certified electrician to audit your current panel and run dedicated circuits prior to equipment delivery.
A: Typically 135 to 144 inches for two standard sedans, but exact requirements depend on the combined height of the vehicles plus the lift platform thickness and safety lock intervals. Always calculate using the specific dimensions of your tallest vehicles and add a minimum of 6 inches for safety clearance.
A: In most residential applications, yes. Standard overhead garage door tracks will interfere with the lifted vehicle. A conversion to high-lift tracks and a wall-mounted jackshaft opener is usually required to clear the vertical path.
A: Most standard 4-post storage lifts require a minimum of 4 inches of reinforced concrete at 3,000 PSI, though heavier commercial lifts require deeper, stronger foundations. 2-post lifts generally demand at least 6 inches of 4,000 PSI concrete.
A: Yes, but the lift's rated weight capacity must be carefully verified. EVs are typically 20-30% heavier than comparable gas-powered vehicles, often necessitating a heavy-duty lift model to safely handle the concentrated battery weight.
A: Yes, but it requires galvanized or specialized weather-resistant coatings, enclosed power units, and specific foundation work to prevent settling and corrosion. Standard indoor lifts will rapidly degrade if exposed to rain and temperature fluctuations.
A: While some light residential lifts run on standard 110V, most high-capacity or commercial lifts require dedicated 220V single-phase or 208V/480V three-phase circuits to operate the hydraulic pumps efficiently without overheating.