- All
- Product Name
- Product Keyword
- Product Model
- Product Summary
- Product Description
- Multi Field Search

 English
Views: 80 Author: Site Editor Publish Time: 2026-07-08 Origin: Site


When land is limited, creating additional parking usually means sacrificing landscaping, pedestrian areas or valuable usable space. The Mutrade PFPP Pit Four Post Parking System offers another approach: move the parking capacity underground while keeping the surface clean, open and visually integrated with the surrounding environment.
Designed for residential developments, private villas, commercial buildings and dense urban sites, PFPP provides 2 or 3 parking spaces within one compact underground installation.
The result is simple: more parking capacity without increasing the visible footprint above ground.

PFPP is a multi-level pit parking lift developed by Mutrade for projects where space efficiency and architectural appearance are equally important.
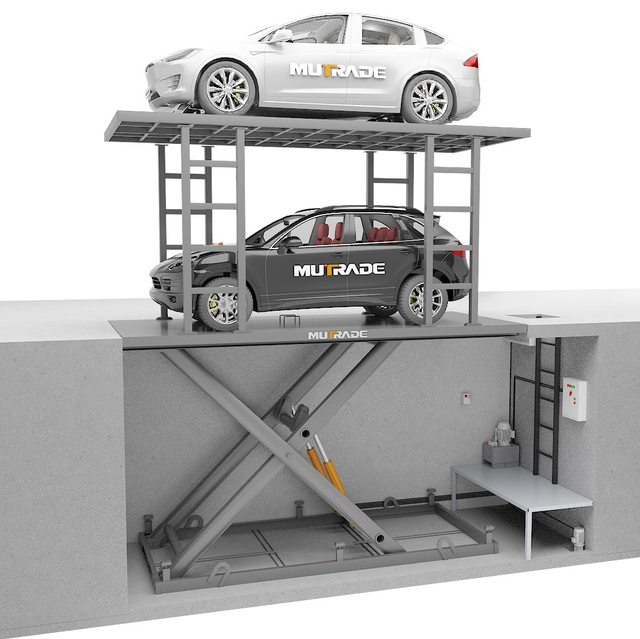

Vehicles are positioned on individual platforms and stored vertically inside a reinforced underground pit. When the system is lowered, the upper platform returns to ground level, allowing the parking installation to blend naturally into the surrounding driveway or parking surface.
Two principal configurations are available:


Creates 2 parking spaces vertically within one installation.
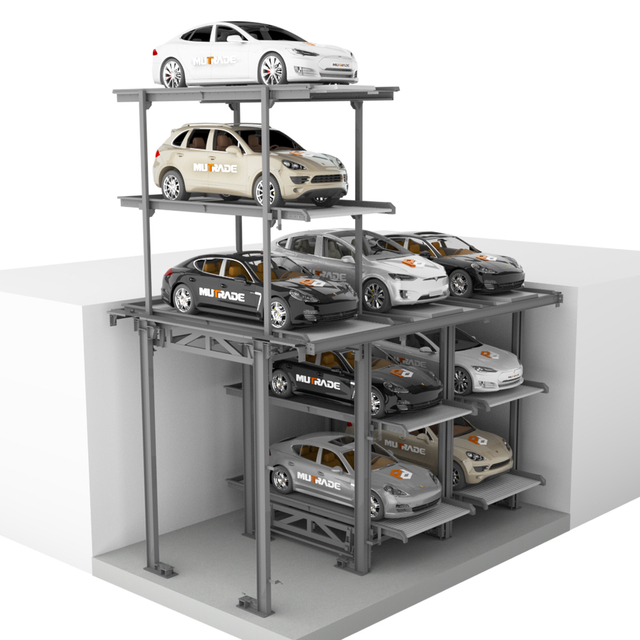
Creates 3 parking spaces, with two vehicles stored underground and one parking position available at ground level.

This makes PFPP particularly attractive where conventional surface parking would consume too much land.
The main advantage of pit parking is not simply stacking vehicles vertically. It is the ability to place additional parking capacity below ground level.
When lowered, the system keeps the surrounding surface largely unobstructed and preserves the visual character of the property.
Instead of adding visible parking structures, ramps or large above-ground mechanical systems, PFPP integrates the parking equipment into the site itself.
This is especially valuable for projects where architecture, landscaping and property value are important considerations.

The operating process is designed to be straightforward.
When no vehicle is being loaded, the upper platform remains aligned with the surrounding ground level.
The system automatically positions the required parking platform at driveway level.
The driver simply enters the designated parking position.
After the vehicle is positioned correctly, the platform descends into the underground parking structure.
Another available platform is brought into the loading position.
The process is repeated according to the selected two- or three-space configuration.
When a vehicle is required, the system moves the corresponding parking level to the access position for retrieval.
The entire concept is designed to provide vertical parking capacity while minimizing the amount of land permanently occupied by vehicles.

Vehicles can be stored beneath ground level, helping preserve the appearance of the property and reducing visible parking congestion.
For premium architectural projects, this can be a significant advantage over conventional parking lifts.
PFPP uses vertical underground space instead of expanding horizontally.
A single installation can provide 2 or 3 vehicle spaces within essentially one parking footprint, making it particularly useful on expensive or restricted sites.
When the platform is positioned at ground level, the system integrates with the surrounding driveway or parking area.
This helps architects and developers maintain a cleaner and more consistent exterior design.
Because most of the structure remains underground, PFPP can be incorporated discreetly into:
luxury villas;
private residences;
landscaped courtyards;
premium residential developments;
hotels;
office buildings;
high-end commercial properties.
Underground vehicle storage provides an additional physical separation between the parked vehicle and the surrounding environment.
The enclosed pit configuration can also help protect parked vehicles from unauthorized access and everyday exposure.
The system brings the selected platform to the loading level, eliminating the need for conventional underground access ramps.
For properties with limited space, removing the need for a long vehicle ramp can free a substantial amount of usable land.
PFPP can be configured according to the required parking capacity and project conditions.
The two main configurations shown are:
PFPP-2H: 2 parking spaces
PFPP-3H: 3 parking spaces
Final platform dimensions, pit dimensions and system configuration are determined according to the project requirements.
Best suited to projects requiring two parking spaces within one vertical footprint.
Typical applications include:
private houses;
villas;
townhouses;
small residential developments;
premium renovation projects.
Its 1+1 configuration provides one surface-level parking position combined with one underground parking level.
Designed for projects where maximum capacity is required from the same ground footprint.
Its 2+1 configuration provides a total of three parking spaces, making it particularly useful for:
luxury residential developments;
apartment projects;
commercial buildings;
dense urban properties;
high-value land.
Developers can increase the number of parking spaces without allocating additional land to conventional surface parking.
That can leave more space available for landscaping, pedestrian areas and other amenities.
For luxury homes, parking equipment should solve the space problem without dominating the architecture.
PFPP keeps most of the parking structure underground, making it suitable for discreet high-end installations.
Commercial properties often need additional parking while working within an already fixed building footprint.
Vertical underground parking can provide additional capacity without requiring large above-ground structures.
In densely developed cities, land is often the most expensive part of a parking project.
Using the underground volume allows developers to create more parking spaces from a limited plot.


A conventional underground garage normally requires not only parking spaces but also a substantial amount of circulation infrastructure.
Vehicle ramps, turning areas and access lanes consume valuable space.
A vertical parking system can eliminate much of this requirement by transferring vehicles directly between the surface and underground parking levels.
This makes PFPP especially relevant for sites where:
the plot is small;
construction space is restricted;
architectural appearance must be preserved;
additional surface parking is undesirable;
the value of land is high.
Underground parking equipment cannot be selected only by model number.
Pit dimensions, drainage, structural conditions, vehicle size, electrical requirements and surrounding architecture must all be considered during engineering.
For this reason, the final PFPP configuration should be customized according to the actual project.
Mutrade can adapt the system based on factors such as:
number of required parking spaces;
vehicle dimensions;
available pit depth;
platform size;
structural opening;
project layout;
electrical requirements;
surface finishing requirements.
Final dimensions are therefore subject to the approved project drawings and actual site conditions.
The Mutrade PFPP Pit Four Post Parking System is designed for projects where traditional parking occupies too much valuable space.
By moving vehicles underground, PFPP combines:
hidden parking capacity + efficient land use + architectural integration + secure storage + convenient operation.
Whether the project is a private villa, residential development, commercial building or constrained urban site, PFPP provides a practical way to increase parking capacity while maintaining a clean and attractive surface environment.
Send Mutrade your:
available installation dimensions;
required number of parking spaces;
vehicle dimensions and weights;
pit conditions;
project drawings or architectural plan.
Our engineering team can prepare a customized parking configuration for your site.

inquiry@mutrade.com
+86 532 5557 9606