- All
- Product Name
- Product Keyword
- Product Model
- Product Summary
- Product Description
- Multi Field Search

 English
Views: 80 Author: Site Editor Publish Time: 2026-08-13 Origin: Site



Mutrade BDP Series uses vertical and horizontal platform movement to improve parking capacity in limited spaces.
Parking shortage is not solved by adding equipment blindly. The correct question is whether the system fits the building structure, vehicle size, daily traffic flow, entrance layout and long-term maintenance plan.
In many cities, the land is already fixed. Residential compounds, hotels, office buildings, shopping centers and car dealerships cannot always expand the parking area horizontally. BDP puzzle parking systems solve this problem by using a lift-and-slide movement: platforms move vertically and horizontally so that the selected parking space can be brought to the entrance level.
This is different from a simple dependent parking lift. With a puzzle parking system, the layout is designed to create a moving empty space, allowing platforms to shift and deliver the required vehicle with less manual handling.
| 01 Higher CapacityBDP uses vertical space and platform movement to create more parking spaces within the same land area. | 02 Better AccessCompared with simple dependent stacking, puzzle parking can offer more convenient vehicle access for daily users. | 03 Project FlexibilityAbove-ground and pit configurations can be selected according to ceiling height, site depth and parking demand. |
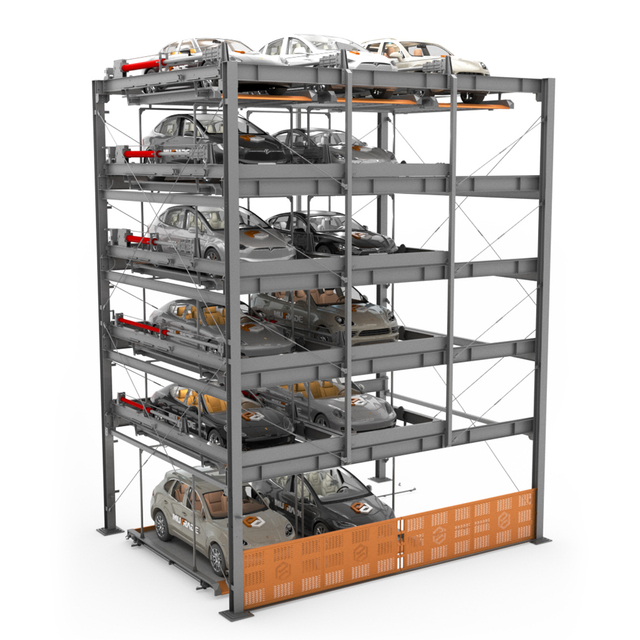

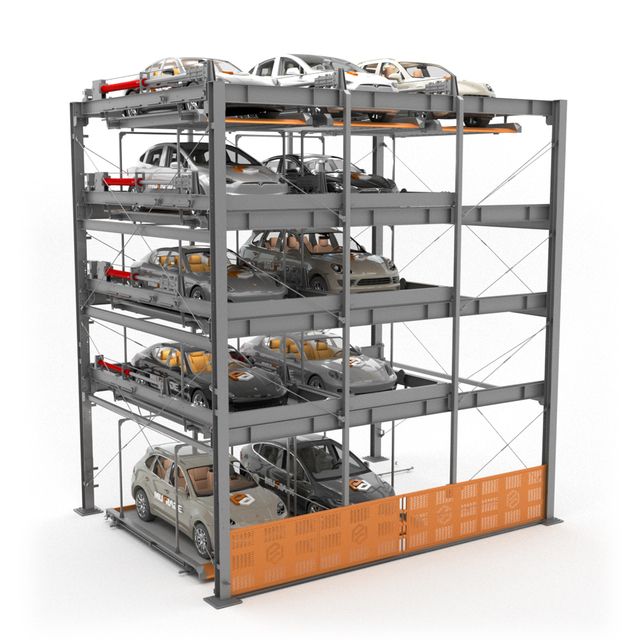
BDP Series is Mutrade’s bi-directional puzzle parking system. The system combines lifting and sliding movements to manage multiple parking platforms. Depending on the selected model and layout, platforms at different levels can move vertically or horizontally to bring the required vehicle to the access level.
For developers and architects, the important point is layout control. The system must be planned together with the building grid, drive aisle, entrance position and vehicle dimensions. If these items are ignored, a project can lose efficiency even when the equipment itself is correct.
BDP is not the best solution for every site. It makes the most sense when the project needs higher parking density, repeated daily use and better access than basic dependent parking. It is especially useful when the site has enough width for platform movement but limited land for conventional parking expansion.
| Project Type | Why BDP Fits | Critical Check Before Design |
|---|---|---|
| Residential buildings | More parking spaces for residents without expanding the basement or outdoor parking area. | Peak-hour use, vehicle height, entrance width and user access control. |
| Hotels and serviced apartments | Improves parking capacity where guest parking demand changes during the day. | Valet operation, waiting time, vehicle mix and guest traffic flow. |
| Office buildings | Supports high daytime parking demand on a fixed commercial site. | Morning/evening peak flow, card access, queue area and emergency operation. |
| Shopping centers | Helps increase customer parking capacity without using more retail land. | High turnover, pedestrian safety, clear signage and fast retrieval planning. |
| Car dealerships | Creates organized vehicle storage and display capacity in limited showroom or warehouse space. | Vehicle weight, platform size, wheelbase, operator training and service access. |
A lower equipment price does not always mean a lower project cost. The correct model depends on the number of parking levels, available height, pit condition, required vehicle capacity, power supply and operation scenario.
| System | Typical Configuration | Best Use Case | Main Risk |
|---|---|---|---|

| BDP-2 | Two-level semi-automatic puzzle parking system. | Residential, office, hotel and commercial parking with moderate height. | Wrong vehicle height selection or insufficient entrance-level movement space. |
| BDP-3 | Three above-ground parking levels with multiple grid arrangements. | Urban projects that need more capacity without a full tower parking system. | Ceiling height, fire access, platform movement sequence and waiting time. |
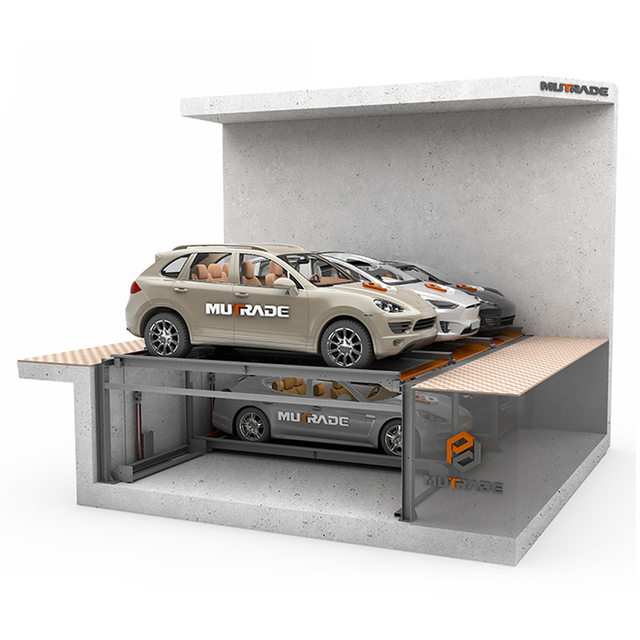
| BDP-1+1 | One level in pit and one above-ground level. | Sites with restricted clearance where underground space can be used. | Pit depth, waterproofing, drainage and civil work accuracy. |
A puzzle parking system is not only a steel structure. It is a traffic-flow decision. If the entrance position, platform sequence or user frequency is miscalculated, the system may create waiting time instead of solving the parking problem.
Common Mistakes
| Correct Checks
|

A good example of BDP application is the East Business Park project in Costa Rica. The project used Mutrade BDP-2 puzzle parking system to add 216 parking spaces. The system was configured as a two-level puzzle parking solution with a horizontal layout from 3 to 10 grids wide.
This case is important because it shows where BDP-2 can be practical: a business hub with real parking demand, limited usable area and the need for organized vehicle movement.
For an accurate BDP puzzle parking proposal, the supplier needs more than the required number of parking spaces. The following data directly affects model selection, layout and total project cost.
Site Data
| Vehicle and Operation Data
|
BDP puzzle parking systems are relevant for high-density parking projects in Europe, the Middle East, Asia, North America and other urban markets where land cost, basement space and parking ratios directly affect project feasibility.
Typical search demand includes residential parking system, commercial parking lift, puzzle parking system for apartment buildings, hotel parking solution, office parking equipment, dealership car storage system, semi-automatic parking system and lift-and-slide parking system.
BDP puzzle parking is suitable when a project needs higher capacity, better access and more efficient use of land. It is especially useful for buildings where conventional parking expansion is too expensive or physically impossible.
The decision should not be based only on the number of parking spaces or the initial equipment price. The correct decision must include building dimensions, vehicle mix, traffic flow, foundation, power supply, safety devices, installation access and long-term maintenance.
A puzzle parking system is a mechanical parking system that moves platforms vertically and horizontally to bring the selected vehicle to the access level.
Yes. BDP can be suitable for apartment buildings and residential compounds when the project needs more parking spaces and better access than simple dependent stacking.
Yes, but outdoor installation requires corrosion protection, drainage planning, wind and snow load checks, foundation review and local safety approval.
BDP-2 is a two-level system, while BDP-3 provides three above-ground parking levels. The right choice depends on site height, capacity target, layout and user frequency.
Key checks include site dimensions, vehicle size, ceiling height, pit condition if required, entrance position, traffic flow, foundation, power supply and service access.
Send Mutrade your site dimensions, vehicle data, required capacity and project drawings. Our team can evaluate the layout and recommend a practical BDP puzzle parking solution.
Contact Mutrade inquiry@mutrade.com